Human-Centric at Scale: Why Burj 2020 is Reimagining the Functionality of Supertall Development
Written by Ahmed Bin Sulayem, this article explores how Burj 2020 is redefining supertall architecture through human-centric design, seamless mobility, intelligent infrastructure, and integrated wellness, setting a new benchmark for the future of urban living in Dubai.
Sep 20, 2026
DMCC
The evolution of global architecture is often measured by sheer verticality, yet as urban centres grow denser and workforce expectations shift, the true benchmark of a flagship development is no longer stature but how effectively it serves the human experience at its core.
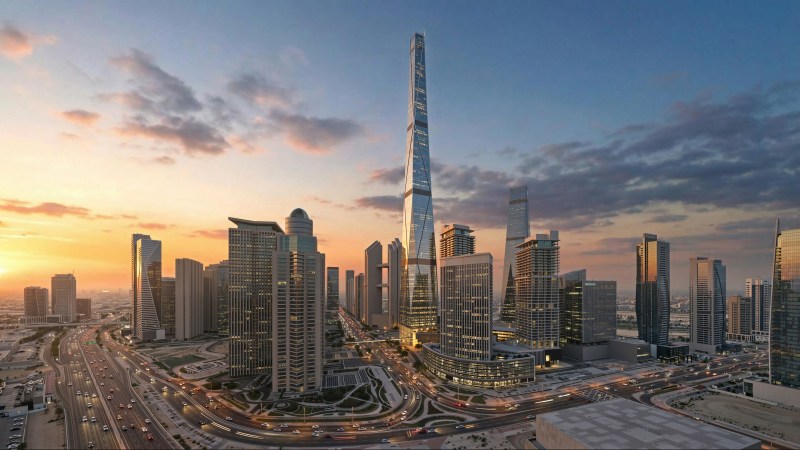
Building on the strategic foundation established by Uptown Tower and Uptown Place, and amid ongoing demand for Grade A offices and luxury residences, the upcoming development of Burj 2020 represents a fundamental shift in supertall engineering. Rather than treating an iconic tower as a static monument, our design philosophy places the end-user, residents, commercial tenants, hospitality guests, and visitors, at the very centre of its blueprint. The objective is to deliver a hyper-versatile vertical ecosystem that turns daily complexity into seamless urban living.
Engineering Seamless Movement
The primary failure of conventional supertall structures lies in friction: time lost in subterranean parking, multi-tier elevator queues, and congested lobbies. To solve this, Burj 2020 is engineered from the ground up to optimise daily transit.
A central priority in the early design phase is the deployment of high-capacity, smart-managed parking infrastructure designed to handle the peak flows of a high-density tower without bottlenecking the surrounding Uptown Dubai district. Complemented by direct arterial road access, the transit experience moves effortlessly from vehicle to destination.
Once inside, the vertical journey relies on ultra-high-speed, destination-controlled elevator systems. By utilising advanced algorithmic routing and double-deck cabs, transit times to upper commercial, hospitality, and residential zones are kept to absolute minimums, eliminating the traditional delays associated with high-altitude towers.
Versatility in Commercial and Hospitality Design
To meet the demands of the modern global economy, the tower’s structural grid is engineered for versatility. The commercial levels will feature column-free floorplates, deep natural light penetration, and adaptable mechanical systems to support high-density technology firms, international financial institutions, and regional headquarters.
Recognising the value of diversified hospitality, the design framework explores a multi-operator hotel model, similar to the dual-brand hospitality strategy successfully deployed in developments such as One Za’abeel. By integrating two distinct, world-class hotel operators within the same superstructure, Burj 2020 can offer tailored experiences ranging from ultra-luxury corporate suites to lifestyle-driven wellness concepts, maximising occupant choice and operational efficiency.
A Vertical Community and Health Span Optimisation
Supertall developments must function as living, breathing communities rather than isolated work environments. Burj 2020 incorporates dedicated social, wellness, and cultural infrastructure distributed across specialised sky-lobbies and amenity zones.
Central to this is a comprehensive leisure footprint featuring high-performance fitness hubs, Olympic-grade swimming facilities, and a dedicated venue for specialised health-optimisation clinics under DMCC’s formalised Longevity Centre vertical. By housing advanced preventative medicine, biological age-reversal therapies, and personalised health span protocols directly within the building, the tower embeds cutting-edge human performance tools into daily executive life.
Complementing these physical health amenities, the design integrates a state-of-the-art auditorium and flexible theatre space for hire. Engineered to host corporate keynotes, cultural performances, and private screenings, this facility gives DMCC’s 26,000-plus member companies an institutional stage within the district.
Next-Generation Smart Utilities
As the design continues to mature, we are actively evaluating advanced, future-proof utility systems to ensure the tower sets new benchmarks for sustainability and occupant comfort. To achieve peak performance, we are leveraging real-time AI simulation models to continuously stress-test and optimise environmental, spatial, and operational scenarios across every phase of Burj 2020’s lifecycle. Beyond standard structural efficiencies, the blueprint integrates dedicated subterranean logistics hubs utilising autonomous indoor distribution networks to streamline parcel deliveries without burdening public spaces or residential corridors. Daily movement through the building will rely on end-to-end contactless access control, combining advanced biometric security with encrypted mobile credentials and automated visitor management to ensure secure, friction-free entry. To enhance indoor environmental quality, the tower’s environmental systems will feature personalised microclimate zoning, medical-grade air filtration, and acoustic damping, creating optimal environments for focus and recovery. We are also exploring kinetic energy harvesting via regenerative elevator drives, alongside solar-responsive smart glass façades that dynamically adjust to sunlight, significantly reducing peak HVAC loads and energy consumption throughout the tower’s lifecycle.
The Human-Centric Benchmark
Iconic towers define city skylines, but their ultimate success depends on how well they function for the people who use them. By designing Burj 2020 around the lived realities of its occupants, prioritising fluid mobility, versatile commercial spaces, health-optimisation infrastructure, and intelligent utilities, we are building more than a new landmark for Dubai, but a new global model for how supertall architecture can enhance human performance, wellbeing, and connectivity.
The evolution of global architecture is often measured by sheer verticality, yet as urban centres grow denser and workforce expectations shift, the true benchmark of a flagship development is no longer stature but how effectively it serves the human experience at its core.
Building on the strategic foundation established by Uptown Tower and Uptown Place, and amid ongoing demand for Grade A offices and luxury residences, the upcoming development of Burj 2020 represents a fundamental shift in supertall engineering. Rather than treating an iconic tower as a static monument, our design philosophy places the end-user, residents, commercial tenants, hospitality guests, and visitors, at the very centre of its blueprint. The objective is to deliver a hyper-versatile vertical ecosystem that turns daily complexity into seamless urban living.
Engineering Seamless Movement
The primary failure of conventional supertall structures lies in friction: time lost in subterranean parking, multi-tier elevator queues, and congested lobbies. To solve this, Burj 2020 is engineered from the ground up to optimise daily transit.